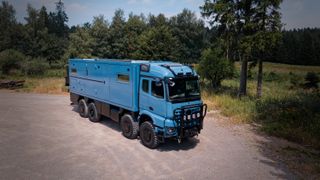
Maximum Range, Serious Off-Road Capability and a Generous Custom Interior for Five People
Some vehicles make their purpose clear before they even move. This 8x8 expedition vehicle is exactly that kind of machine. The combination of a large all-wheel-drive chassis, an 8.5-metre FAS living cabin, comprehensive off-grid technology and a meticulously planned interior makes this project a true long-distance expedition vehicle for demanding routes.
The ambition was clear from the start: a vehicle that performs even where infrastructure is scarce. Long stages, changing terrain, self-sufficient travel and comfortable living for five people were not to be a series of compromises, but an integrated concept. That is why the build began not at the cabin, but deep within the vehicle structure itself.
The Foundation
Before the living cabin was mounted, the chassis underwent extensive preparation. The compressed-air system, battery carrier and exhaust routing were repositioned to create space for the body, fuel system, storage boxes and technical components. The rear vehicle frame was also reinforced so that the rear carrier, platform and future loads could be properly integrated into the structure.
A walk-through passage was built into the rear cab wall to connect the driver's cab with the living area. The frame was reinforced, painted in the vehicle colour and fitted with a bellows section and insulating padding. The result is a protected connection between cab and cabin that adds real value in everyday travel.
Range is a central theme in this vehicle. In addition to the factory tank, a second large auxiliary tank was installed. A flow-through system connects the tanks in a controlled way. The electric isolation valve is triggered by the engine signal and only opens when the engine is running. On journeys far from dense supply networks, it is not just engine power that counts — it is reliable, plannable range.
Off-road capability was also taken to its logical conclusion. The central tyre inflation system for all eight wheels allows tyre pressure to be adjusted for different surfaces — from tarmac to gravel to soft terrain. Combined with the custom rims, special valves and central controls, the vehicle becomes significantly more versatile.
Lighting, Protection and Recovery Equipment
At a vehicle of this size, visibility is critical. The exterior lighting concept was therefore substantially expanded. The lamp bar on the cab, additional LED lenses, beacons, light bars and work lights ensure that the vehicle's surroundings can be reliably illuminated.
The work lights were integrated so that they support not only manoeuvring and working around the vehicle, but can also be used as underbody lighting. In off-road terrain, in camp, or in poor visibility conditions, this gives considerably more control over the vehicle's immediate surroundings.
The front of the vehicle was also prepared for demanding situations. An electric 8-tonne winch was integrated and complemented by a folding bull bar. The bull bar is designed so that the cab can still be tilted. Additional driving lights and a light bar reinforce the functional character of the vehicle.
For roof access, a pneumatically extending ladder was fitted to the rear of the cab. In everyday use it sits discretely against the vehicle and can be deployed at the touch of a switch.
Exterior: Storage Boxes, Kitchen, Steps and Rear Carrier
Around the body, an exterior was created that is far more than just storage on a journey. Several custom-made storage boxes were integrated into the vehicle — lockable, robustly built and colour-matched to the overall concept. They create space for tools, equipment, technology and everything that needs to be within reach on the road.
A particularly comfortable detail is the electric exterior staircase. It is built into a side storage box, extends at the touch of a switch and automatically unfolds its steps. With five steps, an upper landing, LED lighting and an emergency release, boarding the tall living cabin becomes significantly more comfortable.
The outdoor kitchen is also housed in a storage box. Pulled out, it becomes a fully functional cooking and work area outdoors — with stainless steel surfaces, Corian elements, an electric grill plate, induction hob, sink, mini shower, heavy-duty pull-outs and 230V sockets. This transforms the area beside the vehicle into a genuine outdoor living space.
At the rear, the vehicle carries a FAS Rear Carrier XL. It is electrically lowerable, designed for high payloads and combined with a fixed platform of approximately 1010 × 2100 mm. Two spare wheel holders, platform lighting and a motorcycle rail complete the system. A 270° awning was permanently attached to the rear carrier platform. With its aluminium arms and robust Oxford fabric, it creates a large sheltered area at the rear of the vehicle.
Power While Driving
To ensure the living cabin is reliably supplied not only when stationary but also while driving, a second alternator rated at 28V and 150A was installed. Via an alternator regulator it is connected to the cabin's electrical system and charges the lithium-ion batteries during travel.
Charging current and temperature are monitored, and integration into the VE network and home control system makes energy flows transparent. For a vehicle with high energy demands, this link between chassis and cabin is an essential part of the overall concept.
The Living Cabin: 8.5 Metres of Space for a Grand Travel Concept
The prepared chassis carries an 8.5-metre FAS living cabin. Its external dimensions of approximately 8.50 × 2.45 × 2.35 metres offer generous space while staying within a clearly defined technical envelope. Inside, with approximately 8.36 metres of length, 2.31 metres of width and 2.07 metres of height, a spacious living area is created.
The cabin is built on a steel frame with GRP sandwich panels. The side walls are 70 mm thick, the roof consists of 60 mm GRP sandwich panel, and the floor plate is metal-reinforced and self-supporting. The walkable roof panel is reinforced with marine-grade plywood and recessed approximately eight centimetres into the frame. This protects solar modules, roof hatches and vents while directing rainwater away effectively.
The cabin was painted in the owner's chosen colour and equipped with side marker lights, perimeter lighting and dimmable ambient lights. Beneath this sits an integrated sub-frame with a combined spring and diamond-pattern mounting system. This mounting connects the cabin to the chassis and is especially important for large, flexible all-wheel-drive vehicles.
Light, Air and Access to the Cabin
The living cabin was planned with a comprehensive window configuration. Smaller KCT windows bring light into the bathroom and bunk beds, while larger windows open the kitchen, seating area and double bed section to the outside. All windows feature thermal glazing, blackout blinds and mosquito protection.
Two large KCT roof hatches provide additional daylight and ventilation. The entry door is a sideway door with 3-point locking, an aluminium frame, a stainless steel designer handle and a door stop. A mosquito screen completes the setup.
The storage hatches on the cabin provide access to the rear storage compartments under the double bed. The internal walk-through passage connects to the driver's cab and integrates functionally into the overall cabin concept.
Off-Grid Capability at a High Level
The cabin's technical self-sufficiency is designed for extended stationary periods. The 24V energy system is based on Victron LiFePO4 batteries and was expanded to a total capacity of 1,200 Ah. Up to 3.0 kW of solar power feeds into the system via MPPT controllers.
Two 5 kW inverters provide electrical power for everyday travel and create reserves for larger consumers. The supply includes 24V, 12V and USB connections, plus external sockets for shore power and external draw.
For international travel, an additional 110V shore power connection was provided with a matching charger and charging cable. Multi-chargers, MPPT controllers, converters and voltage monitors are integrated into a VE network and can be monitored via display and app.
Water, Heat and Climate Control
The water system was also generously dimensioned. Approximately 700 litres of fresh water and 300 litres of grey water provide the foundation for long self-sufficient travel stages. The system includes a pressure sensor pump, Carawater filtration technology, tank level sensors, electric drain valves, floor sensors, frost protection heating and an emergency drain in the floor plate.
Heating is provided by a water-borne Scheer heating system with 10 kW output. It operates with blue-flame burner technology, automatic altitude adjustment and quiet running. Underfloor heating, air heaters, bathroom radiators and fresh water heating via plate heat exchanger, together with a 230V auxiliary boiler, make this a complete heating solution for varied climates.
For hot regions, two Truma Saphir Comfort RC air conditioning units were installed in the cabin. Beneath the units, automatic shutters close when the vehicle is in motion or when needed, protecting the units from water ingress. This keeps the climate technology protected without limiting living comfort when stationary.
Interior: A Family Floor Plan with Premium Materials
Inside, this vehicle reveals its second character: tough and technical on the outside, generous, homely and individual within. The floor plan was designed for five people and combines a large seating area, separate sleeping zones, bunk beds, a full bathroom and a premium kitchen.
The material palette brings together solid oak, FENIX surfaces, metal push-locks, Alcantara and decorative wall cladding. The oiled oak brings warmth to the space, while FENIX remains practical thanks to its robust, thermally repairable surface. Alcantara and acoustic panels improve the room acoustics and give the interior an exceptionally premium character.
Instead of a conventional worktop, the kitchen features Taj Mahal granite combined with an Invisacook 2-Burner Unit. The hob virtually disappears into the work surface. Together with the Calacatta Copper wall cladding, the kitchen becomes a unit that is technically modern and visually extraordinary.
The specification is designed for real use on the road: a 230V fridge-freezer combination, an additional 230V freezer, a combination oven-microwave, hob, external extractor fan, mini dishwasher and two Smart TVs are all neatly integrated into the custom cabinetry.
Living and Sleeping with Clear Zone Separation
The living area is configured as an L-shaped sofa with an opposing two-seat bench. The table is electrically lowerable and can be locked at variable heights. This allows the area to function as a dining space, work area and additional sleeping option. Extra cushions at the head and sides increase comfort.
At the rear sits a fixed double bed with a sleeping surface of 1.6 × 2.0 metres, arranged as a transverse bed. Comfort cold-foam mattresses and a 3D mesh underlay ensure sleeping comfort and good airflow. Beneath the bed is the garage storage compartment with vinyl flooring, Airrail rails and lashing rings.
Three children's bunks, each approximately 0.7 × 1.9 metres, were planned for additional travellers. Storage shelves, plastic roller blinds and a three-zone panel heating system make the children's and guest area an independent zone within the vehicle. Sliding doors provide flexible separation between the living and sleeping areas.
Full Bathroom with a Special Toilet Solution
The bathroom was designed as a full-sized room. The walls are formed from 30 mm GRP sandwich panels; a sliding door separates the area from the living space. Shower and toilet are separated by a glass partition and glass door.
The shower features a custom Corian shower tray with a flush drain and a premium GROHE fitting. An electric fan vents moisture to the outside. The washbasin is a fully integrated custom piece in Corian.
A highlight is the Cinderella Travel diesel incineration toilet. It operates with floor suction, a roof penetration and a connection to the diesel tank. The infrastructure for a macerator toilet is also retained for future installation.
Lighting, Sound, Internet and Security
The lighting concept is built in multiple layers. Dimmable Lumicoin ceiling lights provide general illumination, while numerous reading lights create targeted light points. Indirect LED strips in the upper and lower cabin areas generate atmosphere, and interior cabinet lighting with contact sensors makes everyday life easier.
For entertainment, an individual sound package was integrated. Up to 18 exciters, amplifiers, a subwoofer and a control unit provide a sound experience tuned to the cabin. Two Smart TVs complement the media setup.
For connectivity on the road, two Starlink antennas were mounted on the roof. Together with 12/24V power supply and a router, the vehicle is also prepared for mobile working, navigation and communication on long journeys.
Security is provided by a Thitronik alarm system with magnetic contacts on windows, door and storage hatches, a siren, gas sensor and CO detector. GPS tracking additionally enables motion alerts, app access and an extended remote control function.
Built for Long-Distance Expeditions
This 8x8 expedition vehicle demonstrates how far a consistently planned custom build can go. Chassis, cabin, energy supply, water technology, storage, interior and digital systems were not considered in isolation, but developed as a coherent travel concept.
The result is a vehicle that appears uncompromisingly tough on the outside and offers an extraordinarily comfortable home on wheels within. With an 8.5-metre living cabin, Rear Carrier XL, outdoor kitchen, central tyre inflation system, 1,200 Ah lithium, 3 kW solar, two Starlink antennas, a full bathroom and a flexible family floor plan, this expedition vehicle is ready for journeys where reliability, self-sufficiency and living quality matter in equal measure.
We wish all the best for the road ahead and many unforgettable journeys.